
Sakura Gardens
Dubailand, Dubai · HRE Development
Project Overview
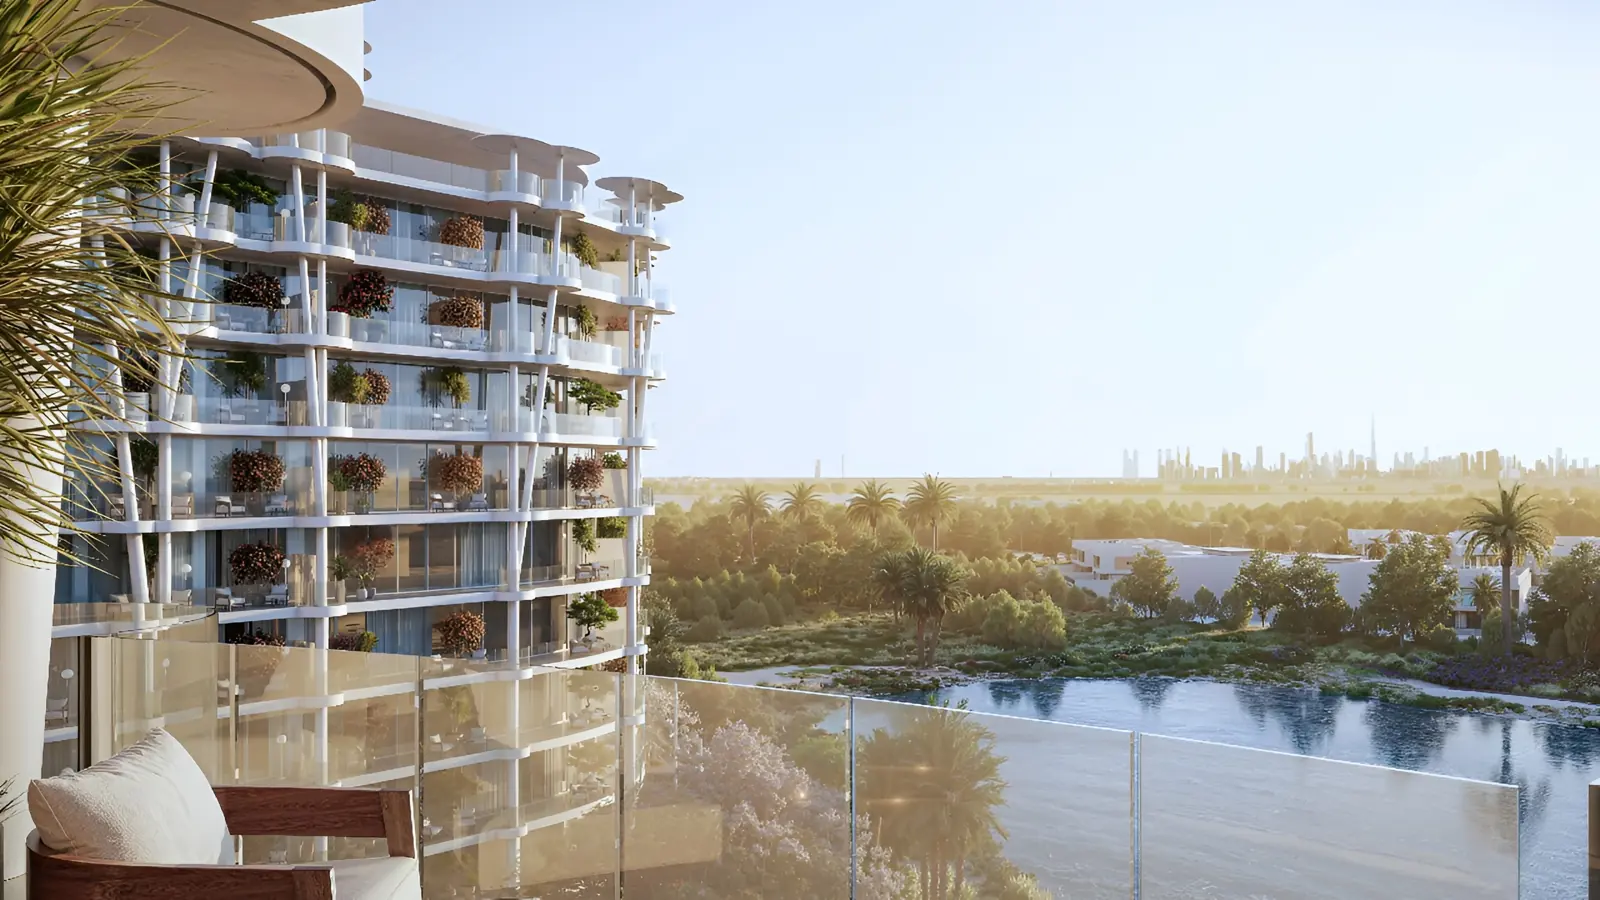
Sakura Gardens introduces a meticulously planned residential enclave in Dubailand, characterized by Japanese design principles that prioritize balance and functional tranquility. The masterplan spans a significant land parcel, dedicating over 50% of the site to landscaped green spaces and a car-free pedestrian environment supported by expansive underground infrastructure. The architecture utilizes organic curves and glass facades to ensure natural light and ventilation throughout the residences. Investors are presented with a diverse portfolio ranging from studios to four-bedroom study residences and townhomes, all delivered fully furnished with integrated smart home technology. The development focuses on a holistic lifestyle, combining sustainable building practices such as solar integration and recycled water systems with a sophisticated suite of à-la-carte services typically reserved for high-end hospitality environments. The result is a substantive living space optimized for both capital appreciation and long-term residential utility.
Key Highlights
- Japanese-inspired sanctuary with 30,000 sqm central green spine
- Comprehensive car-free pedestrian podium with underground parking
- Sustainable design featuring solar integration and EV charging
- Fully furnished residences with advanced smart home automation
- Extensive wellness facilities including lagoon and meditation zones
- Strategic Dubailand location offering balanced city-wide connectivity
Property Details
- Developer
- HRE Development
- Property Type
- Mixed-Use
- Completion
- Off-Plan
- Handover
- Q4 2028
- Bedrooms
- 0–4
- Size
- 450 sqft
Amenities
- •Kids Play Area
- •Running Track
- •Gym (Outdoor and Indoor)
- •Picnic & BBQ Area
- •Yoga
- •Basketball Court
- •Fitness & Wellness Club
- •Padel Court
- •Jacuzzi
- •Clubhouse
- •Sauna / Steam
- •Spa
- •Gaming Lounge
- •Lagoon-style pool
- •Rooftop infinity pool
Payment Plan
80/20