Roudah
Expo City Dubai · Expo City Dubai
Project Overview
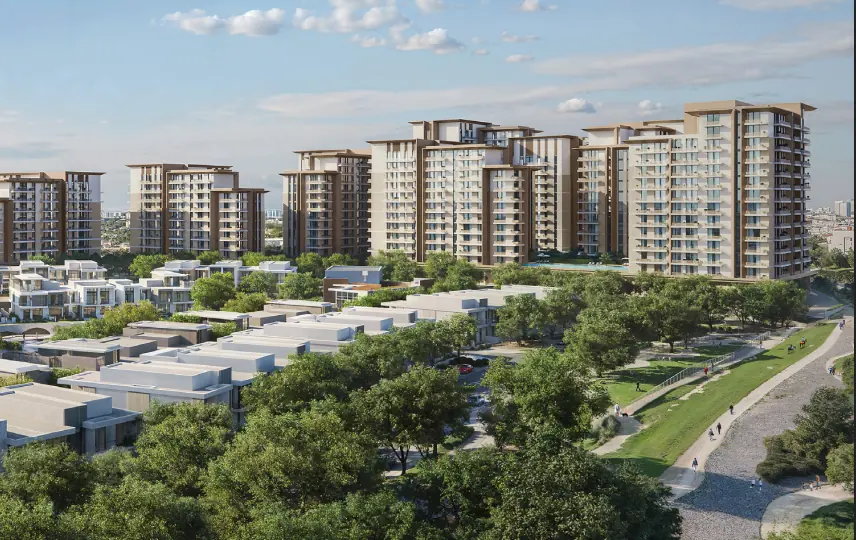
Situated within the nature-centric Expo Valley Views, Roudah represents a refined residential release focused on eco-conscious living. The architecture emphasizes spaciousness, featuring generous floor plans and 3.2-meter ceiling heights that frame views of the surrounding forest, lakes, and the Expo City skyline. This development is designed to integrate seamless indoor-outdoor living through shaded corridors and expansive green landscapes. The project incorporates premium finishes and a high standard of craftsmanship, tailored for investors and residents seeking a balanced lifestyle. As part of the Expo City Dubai legacy, the development benefits from a strategically planned walkable infrastructure and dedicated wellness areas, ensuring long-term asset value within one of Dubai's most significant growth corridors.
Key Highlights
- Premium 1 to 3-bedroom apartments with 3.2m ceiling heights
- Prime orientation with views of Expo Valley and Expo Forest
- Sustainable master plan within the Expo City Dubai ecosystem
- Comprehensive wellness offering with over 25 lifestyle amenities
- Strategic infrastructure with walkable and shaded community paths
- Advantageous 1-year post-handover payment structure
- High-quality interior finishes throughout all residential units
Property Details
- Developer
- Expo City Dubai
- Property Type
- Apartment
- Completion
- Under Construction
- Handover
- Q4 2029
- Bedrooms
- 1–3
- Size
- 890 sqft
Amenities
- •Gymnasium
- •Kids Play Area
- •Swimming Pool
- •Picnic & BBQ Area
- •Green Surrounding
- •Yoga
- •Indoor Gym
- •Fitness Club
- •Multi-purpose Rooms
- •Cafe
- •Kids Pool
- •Shaded Seating Area
- •Community Facilities
- •Infinity edge pool
- •Lap pool
Payment Plan
1-year post-handover payment plan