
Orvessa Residences
Al Furjan, Dubai · BNW Developments
Project Overview
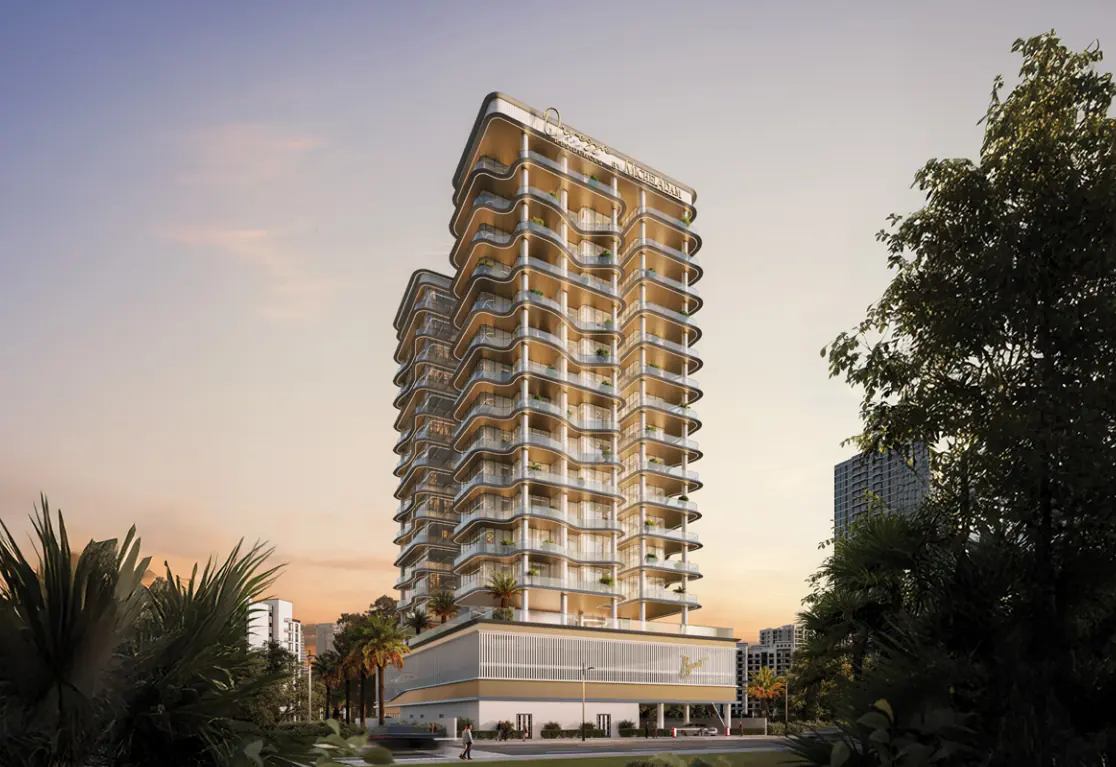
Orvessa Residences presents a disciplined approach to urban living within the strategically positioned Al Furjan district. The architectural design is characterized by a fluid, sculptural facade that integrates functional elegance with structural longevity. The development comprises two basement levels, a ground floor, and two podiums, followed by fourteen residential floors dedicated to high-specification units. The interiors prioritize spatial efficiency and material quality, offering one to three-bedroom configurations with expansive floor-to-ceiling glazing. Beyond the private quarters, the building incorporates dedicated infrastructure for professional productivity and physical wellness, including structured co-working environments and specialized fitness facilities. Positioned for sustained capital appreciation, the project benefits from direct proximity to Dubai’s primary transport corridors, including Sheikh Zayed Road and the Metro network. This connectivity, paired with a balanced 50/50 payment structure, positions Orvessa as a stable asset for both portfolio diversification and residential use.
Key Highlights
- Refined wave-inspired architectural facade in Al Furjan
- Limited collection of 92 residential units ensuring low-density living
- Strategic location with direct access to Sheikh Zayed Road and Metro
- Sophisticated unit mix of 1, 2, and 3-bedroom configurations
- Dedicated co-working spaces designed for the modern professional
- Structured 50/50 payment plan with completion in 2028
Property Details
- Developer
- BNW Developments
- Property Type
- Apartment
- Completion
- Under Construction
- Handover
- Q3 2028
- Bedrooms
- 1–3
- Size
- 1600 sqft
Amenities
- •Kids Play Area
- •Swimming Pool
- •Rooftop Pool
- •Picnic & BBQ Area
- •Yoga Space
- •Fitness & Wellness Club
- •Gym
- •Steam and sauna rooms
- •Community Facilities
- •Landscape Parks
Payment Plan
50/50