Nad Al Sheba Gardens (Phase 10)
Nad Al Sheba, Dubai · Meraas
Project Overview
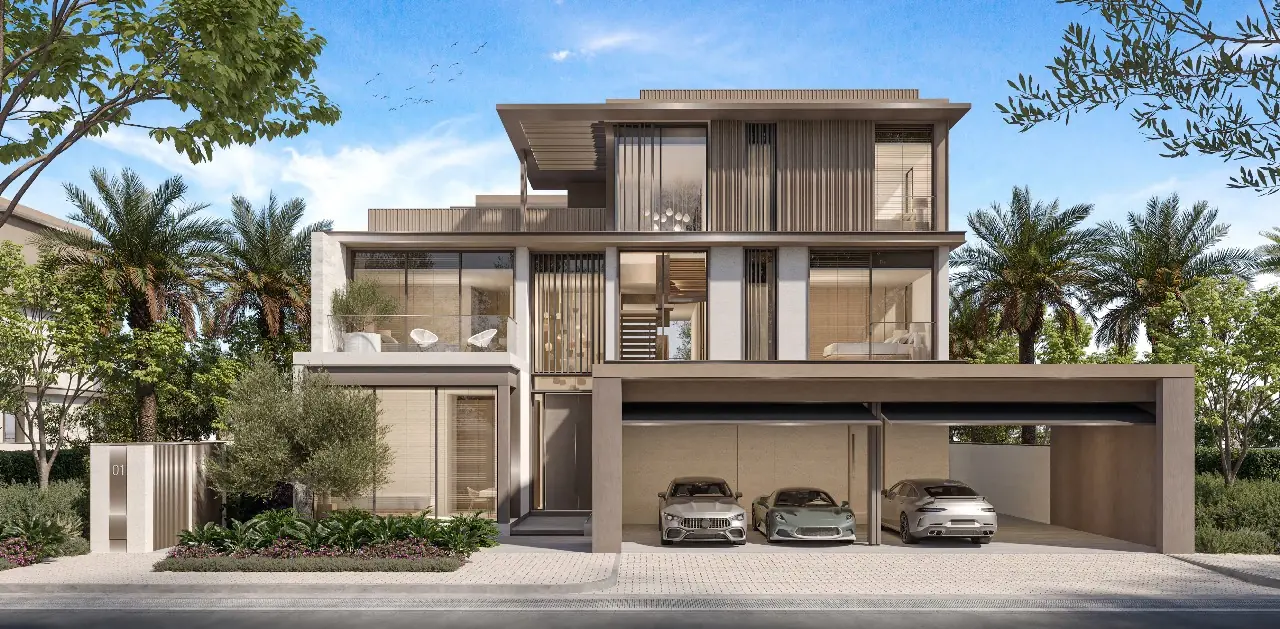
Nad Al Sheba Gardens represents a strategic residential development focused on low-density living and long-term asset value. The masterplan spans 244 hectares, maintaining a disciplined ratio of 35 persons per hectare to ensure privacy and tranquility. Phase 10 introduces a refined collection of villas and townhouses, integrated into a mature landscape featuring a signature swimmable lagoon and expansive green corridors. The architectural language emphasizes modern functionality with multi-generational living in mind. Each residence is configured with extensive outdoor terraces, natural light optimization, and private elevators in larger villa formats. Situated with immediate access to the Al Ain Road corridor, the development provides a sober alternative to high-density central districts while maintaining proximity to Meydan and Downtown Dubai.
Key Highlights
- Low-density masterplan with only 35 residents per hectare
- Exclusive swimmable beach lagoon and central green spine park
- Phase 10 comprises 201 units including limited 7-bedroom villas
- Villa configurations include private lifts and dedicated maid's quarters
- Proven market demand with Phases 2 through 7 entirely sold out
- Strategic proximity to Meydan Racecourse and Downtown Dubai
Property Details
- Developer
- Meraas
- Property Type
- Mixed-Use
- Completion
- Off-Plan
- Handover
- Q1 2029
- Bedrooms
- 3–7
Amenities
- •Kids Play Area
- •Retail Outlets
- •Community Parks
- •Clubhouse
- •Lagoon
- •School
- •Mosque
- •Spine Park
- •Shaded Seating Area
- •Swimming Pool