31 Above
Dubai Maritime City · Beyond Developments
Project Overview
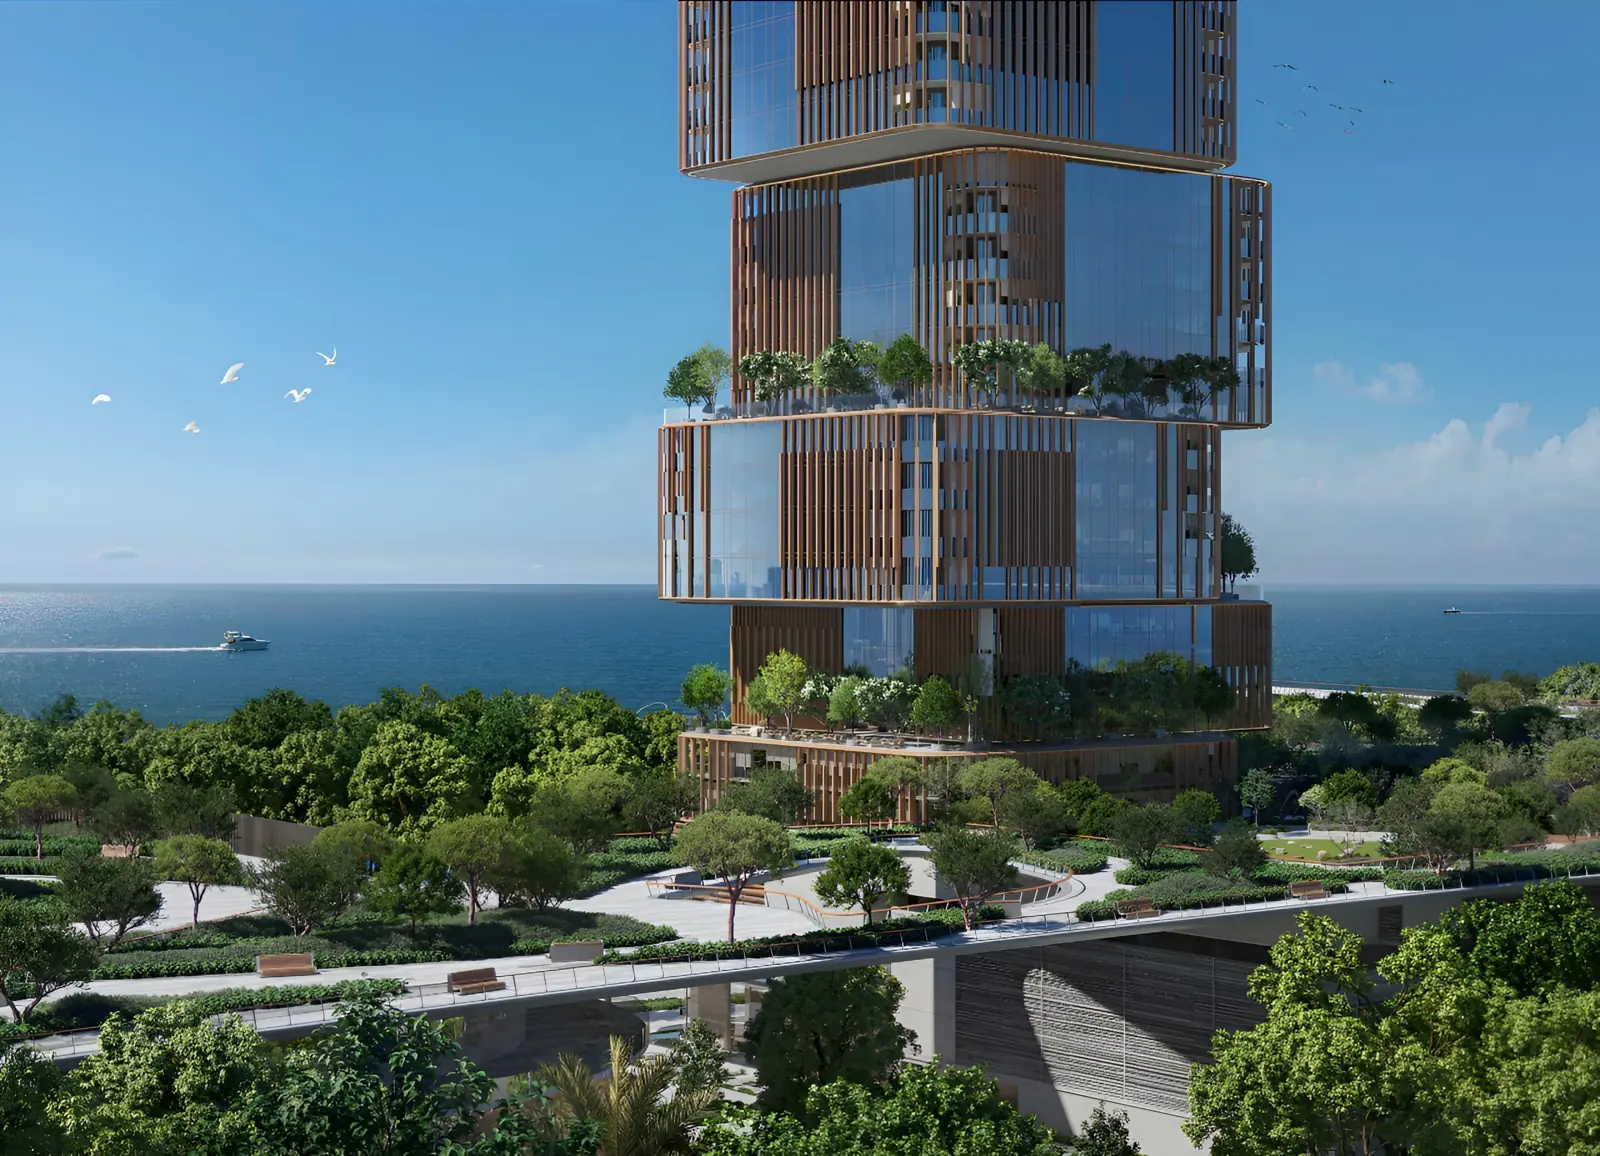
31 Above represents a shift in commercial real estate, moving away from conventional utility toward a balanced environment of wellness and productivity. The architectural concept utilizes stacked, sculpted volumes that facilitate expansive terraces and natural light at every level. This design language creates a high-performance workspace where the indoors and outdoors are seamlessly integrated, fostering a sophisticated atmosphere for innovation and focus. The interiors prioritize precision and adaptability, featuring modular layouts and floor-to-ceiling glass to provide panoramic views of the Arabian Gulf and the Dubai skyline. Managed to the highest institutional standards, the tower offers a professional ecosystem equipped with advanced building technology, curated business lounges, and dedicated wellness facilities, ensuring a seamless operational experience for visionaries and global occupiers.
Key Highlights
- Sculptural vertical architecture with stacked, landscaped terraces
- Prime waterfront position within the Dubai Maritime City innovation hub
- Adaptable shell and core offices with modular interior possibilities
- Sophisticated entrance lobby featuring stone, marble, and ribbed metal
- Institutional-grade management with 678 dedicated parking spaces
- Sustainability-focused design optimizing sunlight and natural ventilation
Property Details
- Developer
- Beyond Developments
- Property Type
- Mixed-Use
- Completion
- Off-Plan
- Handover
- Q1 2029
- Bedrooms
- Studio
- Size
- 3500–12200 sqft
Amenities
- •24X7 Security
- •Gymnasium
- •Parking Facility
- •Yoga and Pilates Studio
- •Landscaped Podium Gardens
- •Cafe and Dining Spaces
- •Business Park
- •Outdoor Business Lounge
- •Conference Rooms
Payment Plan
50/50